
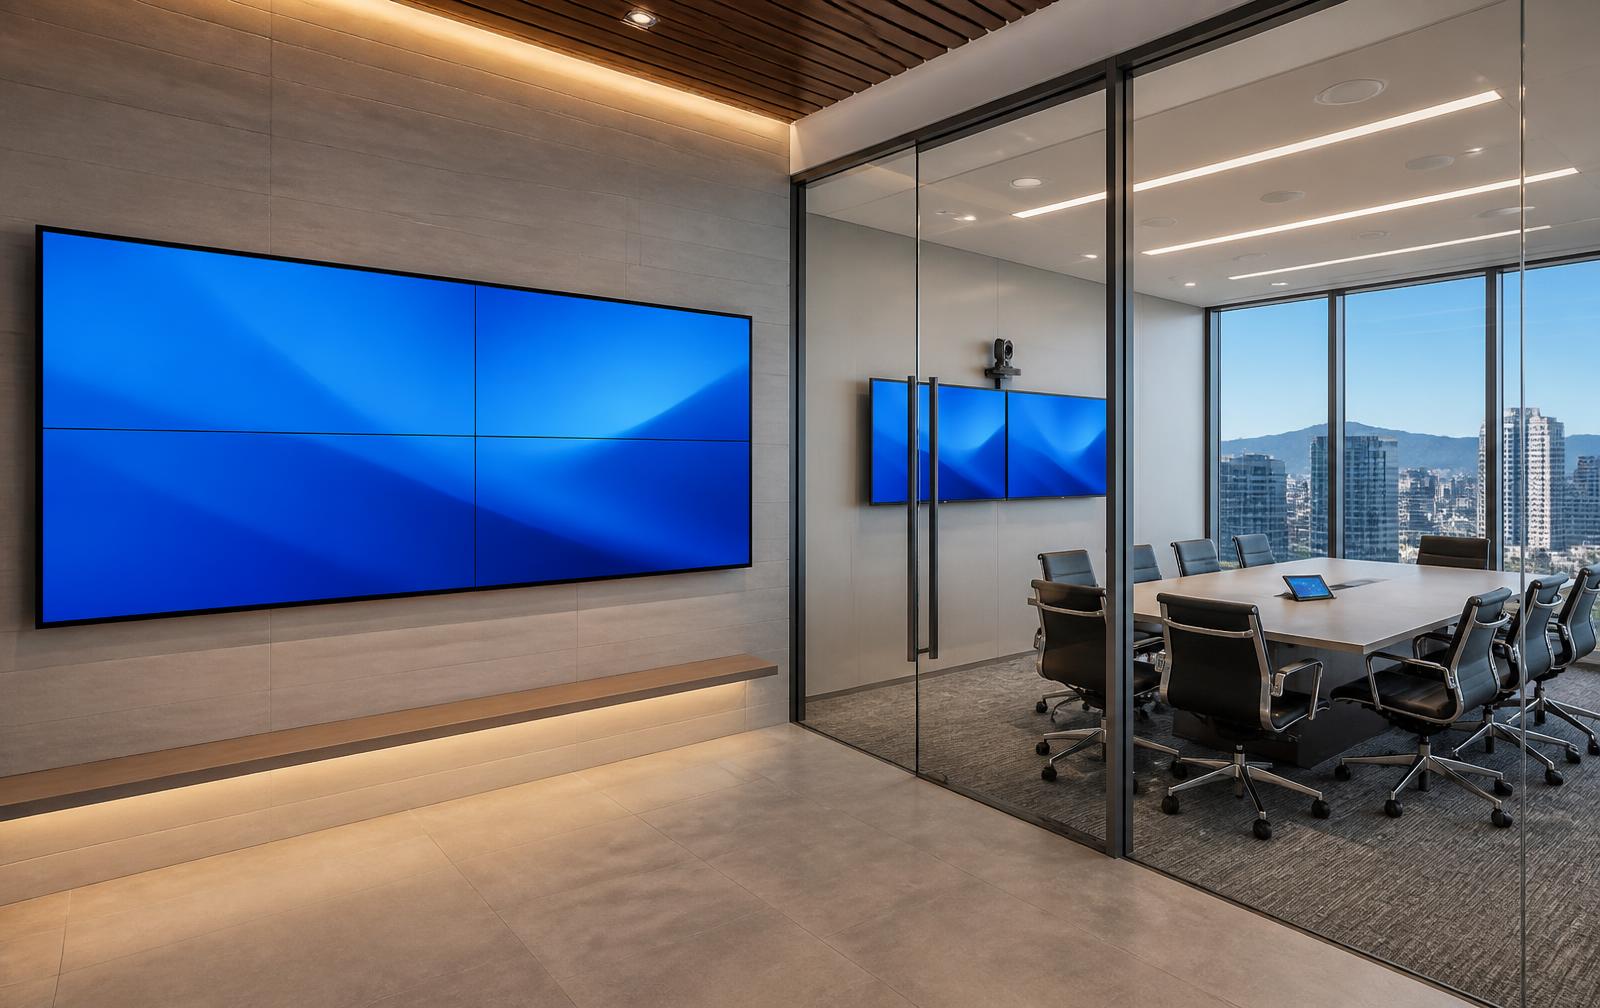
Commercial AV for the way Denver businesses actually operate
Commercial audio video work in Denver spans a wider range of buildings than most people expect. A tenant finish in a glass tower along the 17th Street corridor has plenum ceilings, building-standard cabling rules, and a property manager who needs riser access scheduled in advance. A brewery in RiNo or a restaurant on South Broadway has exposed brick, open trusses, and hard surfaces that make speaker placement and zoning far more important than raw wattage. A church or event space in the south suburbs needs speech intelligibility for a full room first and music reproduction second. We design each of these differently because the room, not the product catalog, dictates the right system.
The starting point is always a site walk and a written scope. We document ceiling type, existing pathways, panel and rack locations, network capacity, and how the space is used hour to hour, then produce signal-flow drawings and rack elevations before anything is ordered. That documentation is what keeps a commercial project from stalling: your general contractor knows where conduit and backing are needed during framing, your IT team knows which VLANs and switch ports we'll occupy, and your finance team gets a number that doesn't move mid-project.