
Designing conference rooms for how Denver businesses actually meet
Denver's office market spans everything from converted LoDo warehouse lofts with exposed brick and duct work to glass-walled towers in the Denver Tech Center, and each brings different constraints for a conference room build. Exposed brick and heavy timber in older buildings look great but reflect sound harshly, so a boardroom in a converted warehouse space usually needs acoustic panels or ceiling baffles before the microphones will perform well — otherwise remote participants hear an echoey room instead of clear speech. Modern DTC office suites with drop ceilings and carpet tend to have better native acoustics but often need cable pathways run through a plenum shared with HVAC and fire suppression, which requires coordinating with building management and, in many towers, following specific low-voltage cabling standards.
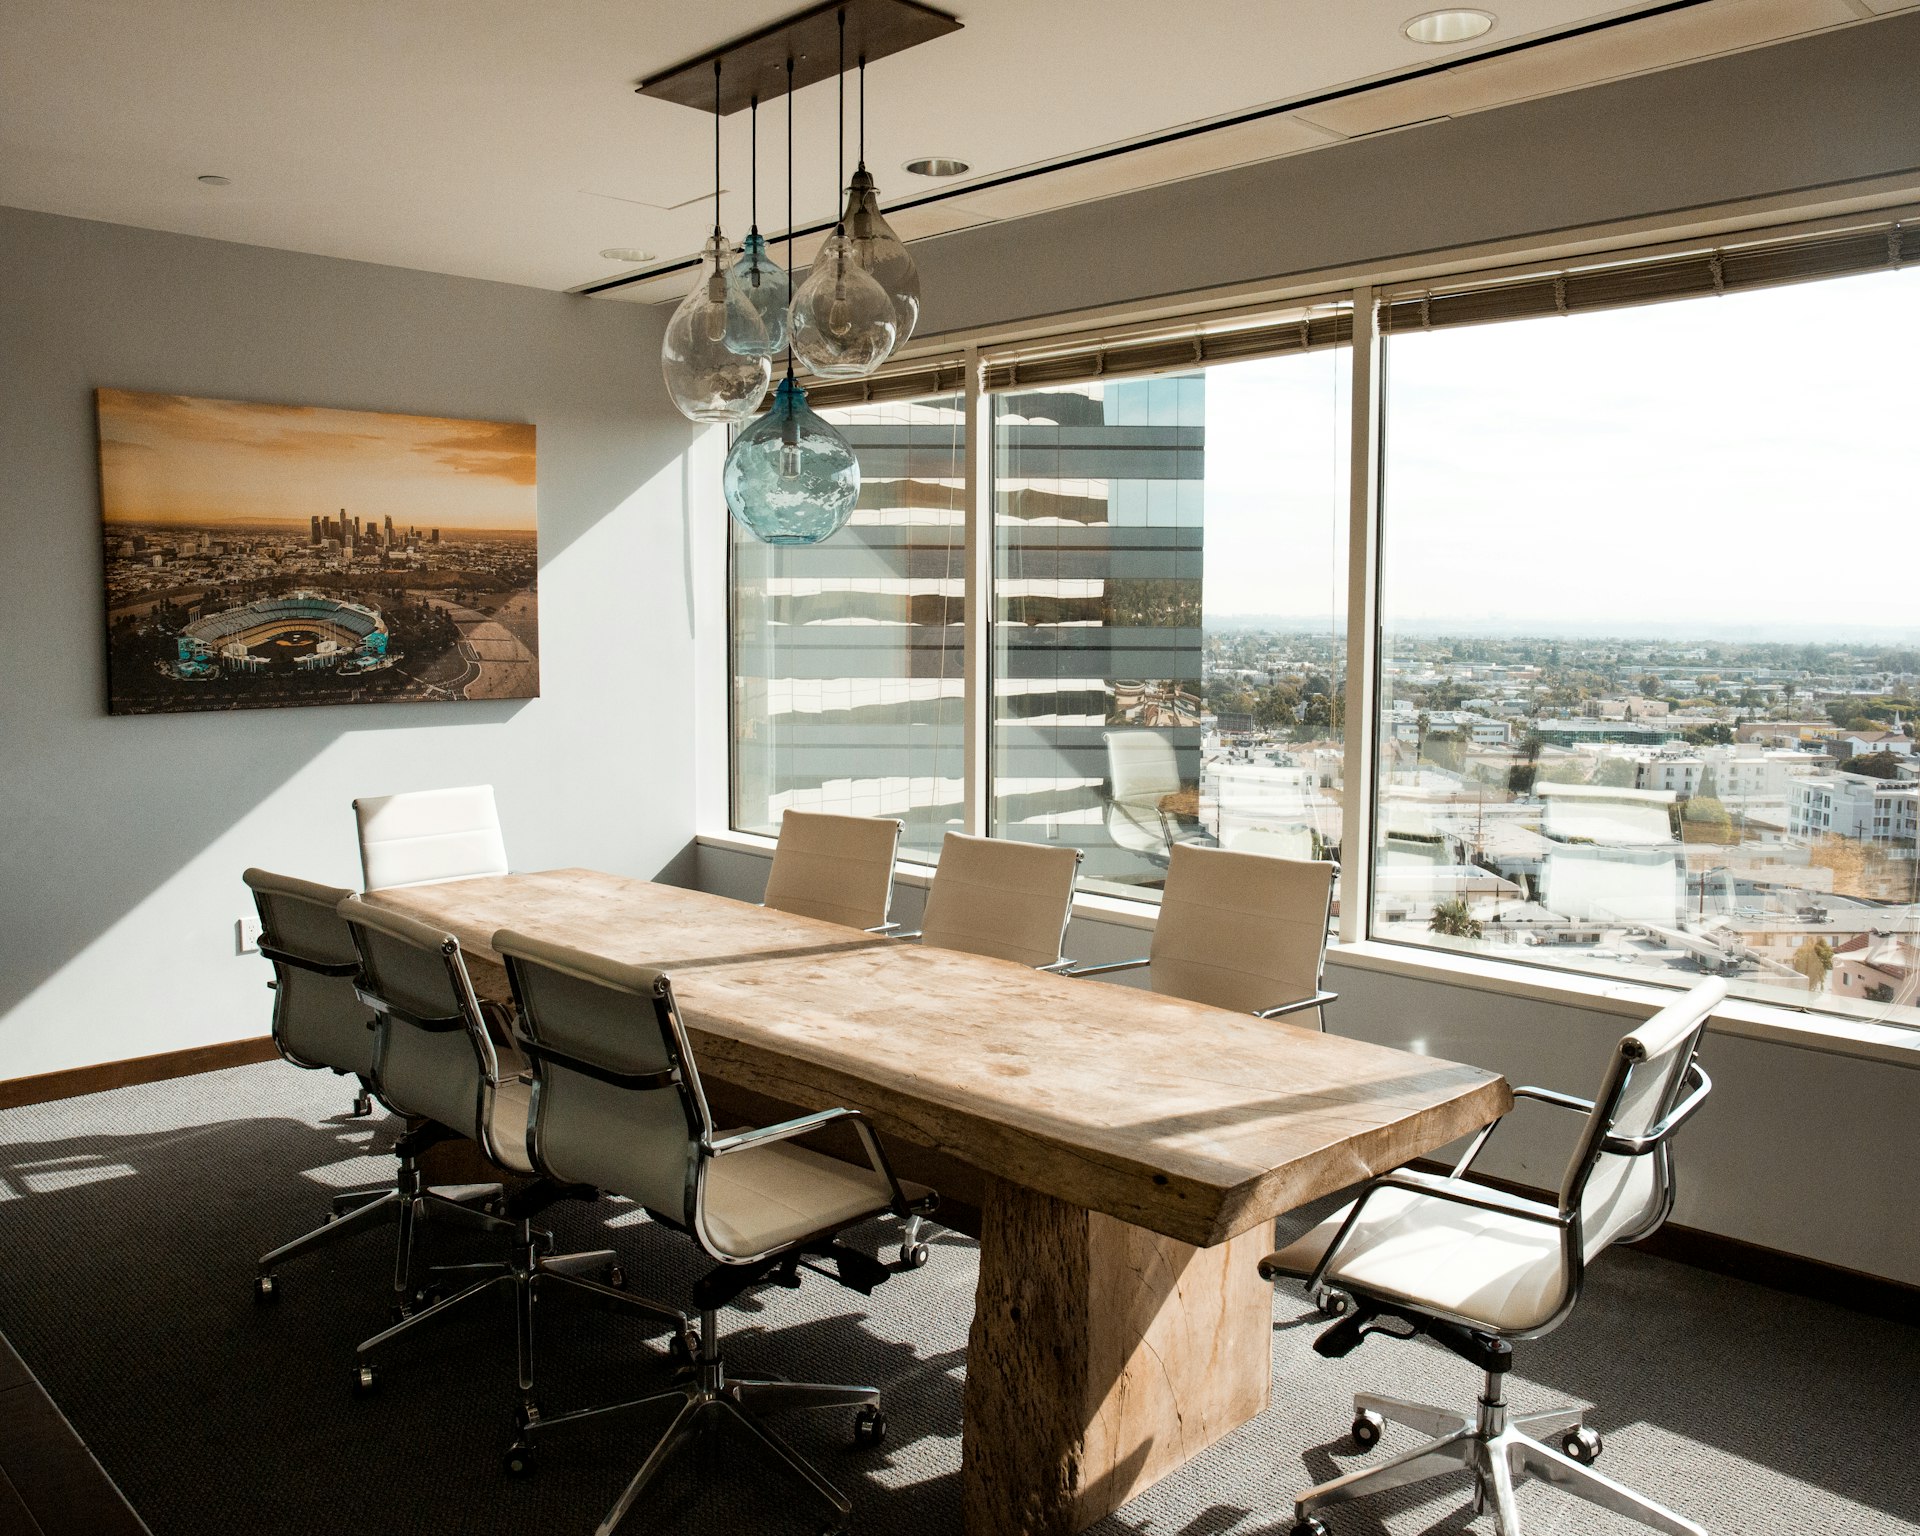
We size the room technology to headcount and use case rather than defaulting to the biggest display available. A six-person huddle room in a Cherry Creek co-working suite needs a single camera with a wide field of view and a soundbar-style speakerphone, while a 20-person boardroom needs a ceiling mic array tuned to reject HVAC noise and a PTZ camera that can frame whoever is speaking. Getting this distinction right up front avoids overspending on rooms that don't need it and underspending on the one room that hosts client calls.