
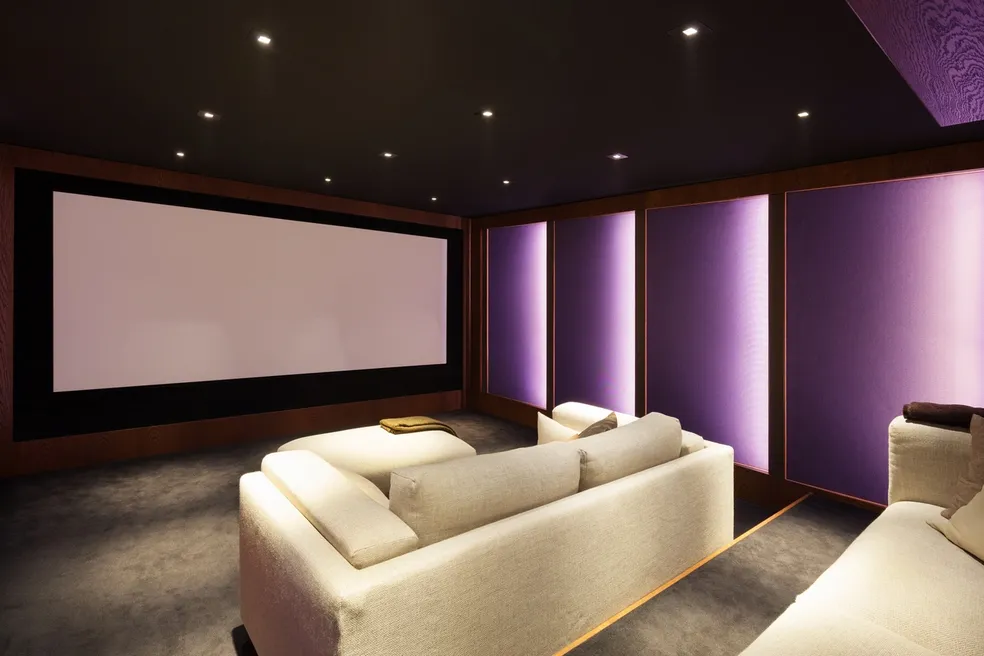
Building a theater into a Denver home, from framing to finished basement
The best time to design a dedicated theater is before the walls exist. In new construction across Castle Rock, Parker, and Highlands Ranch, we work with the builder to plan the room's dimensions, door and window placement, and structural bulkheads for acoustic treatment during framing, which is roughly half the cost of doing the same work after drywall is up. We also route conduit for projector power and signal, speaker wire to every planned location, and HVAC that won't create audible airflow noise once the room is finished.
Most of our theater work, though, happens in existing homes — converting an underused basement bonus room, walk-out lower level, or bonus room over a garage into a dedicated theater. Denver's high percentage of finished and unfinished basements gives a lot of homes a natural theater candidate: below grade, already somewhat isolated from the rest of the house, and rarely competing with great natural light the way an above-grade room would. We assess ceiling height, HVAC supply, electrical capacity, and existing framing before finalizing a design, since a low basement ceiling changes screen size and seating riser decisions.