
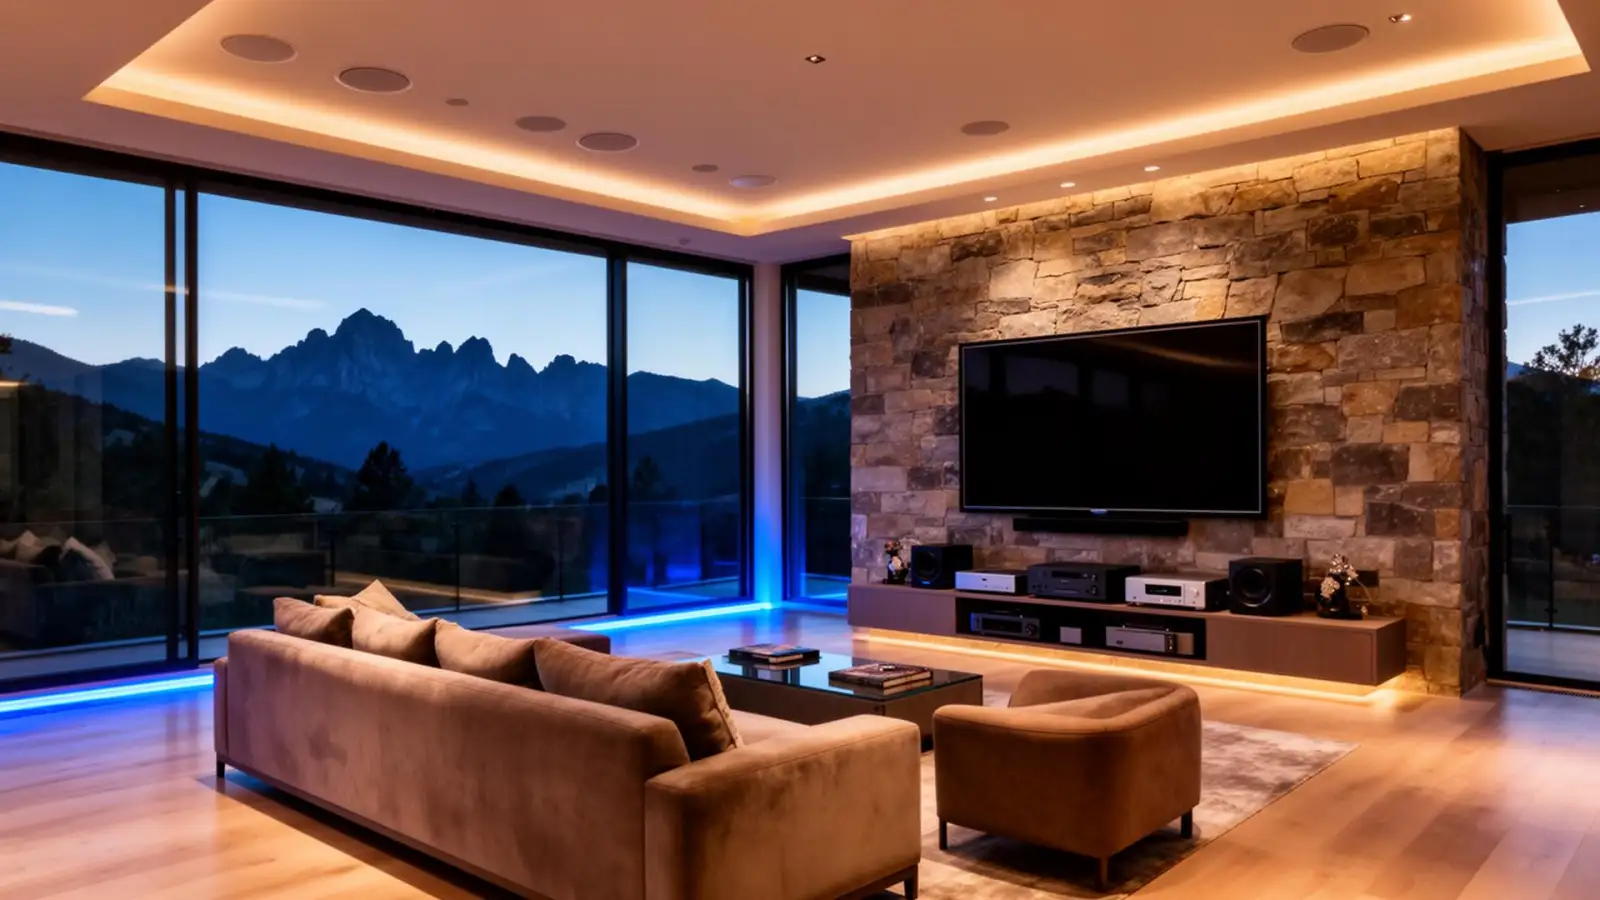
What AV installation looks like across Denver's housing stock
AV installation covers everything from a single wall-mounted display in a Highlands Ranch great room to a full rack-driven system feeding a dozen zones in a Cherry Creek estate. What changes the plan is the building itself. A 1950s ranch in Denver's Hilltop or Virginia Vale usually has a basement or crawlspace we can use for cable paths and an attic above for horizontal runs, so we can add sources, distribution, and control without much demolition. A newer build in Highlands Ranch or Castle Rock is almost always drywall over 2x6 or steel studs with fire-blocking every floor, which slows fishing but is predictable once we know the joist and stud layout.
Older brick two-stories in Washington Park or Congress Park bring plaster and lath, masonry party walls, and sometimes knob-and-tube wiring nearby that we route around rather than share a chase with. In those homes we plan cable paths through closets, over door casings, and along baseboard rather than punching blind holes in a plaster wall that is expensive to patch invisibly. For any of these, the goal is the same: land the signal, power, and control wiring at each display and equipment location before we ever mount hardware, so the finished system doesn't have a visible cable anywhere.